RERA · HRDA Approved · Haridwar
Golden Avenue
Riverside City
Riverside City · Haridwar, Uttarakhand
The Township
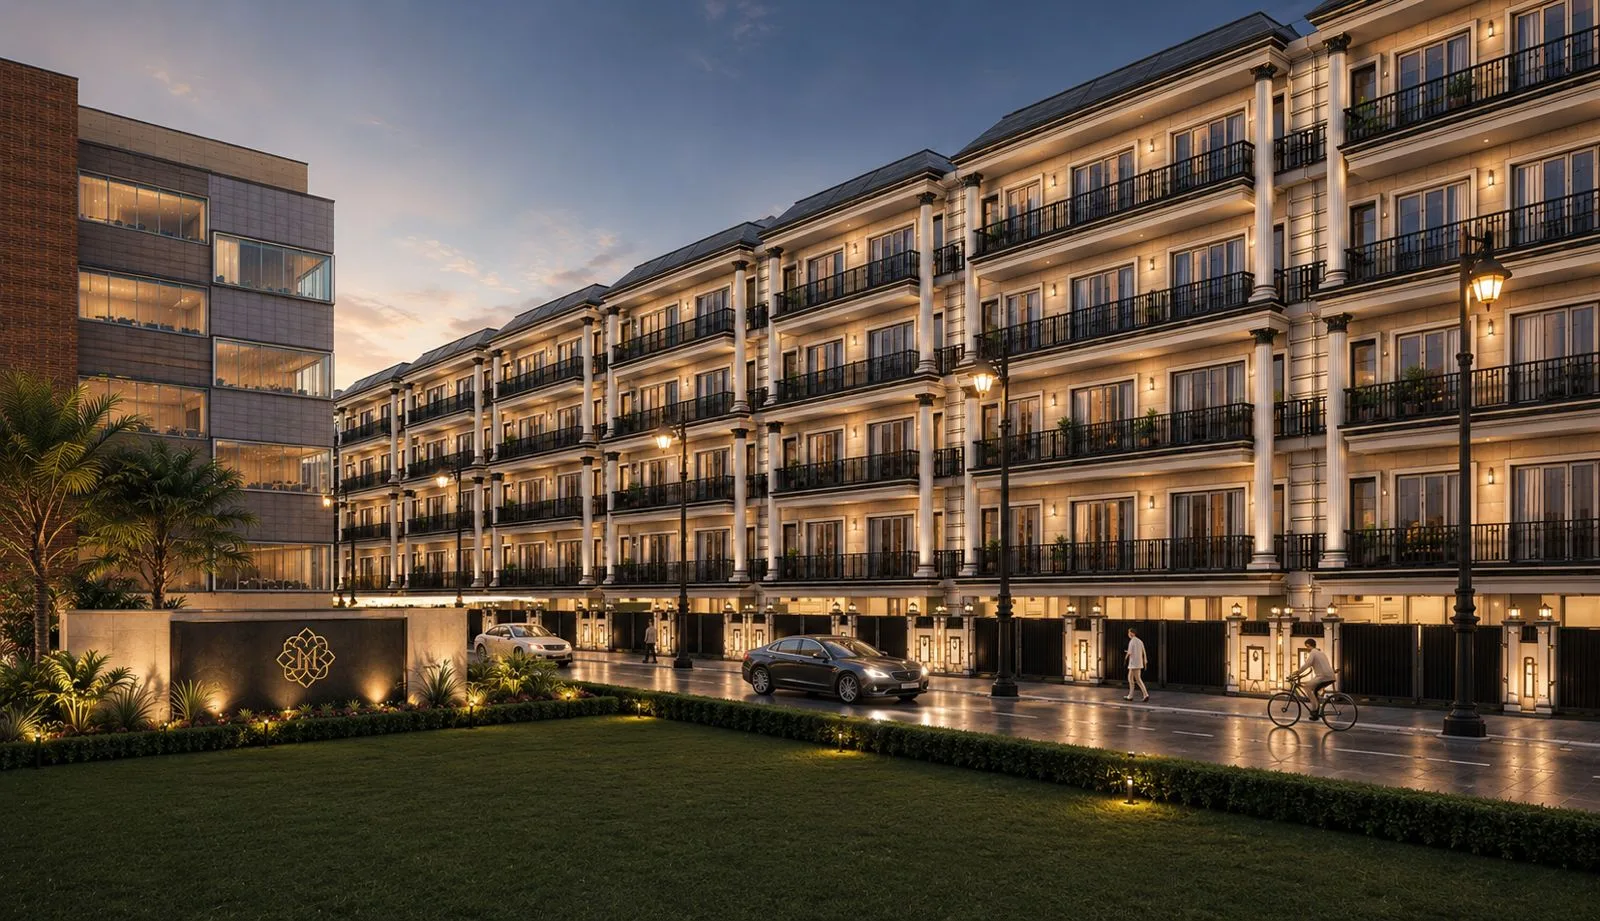
Low-rise living, by the riverside.
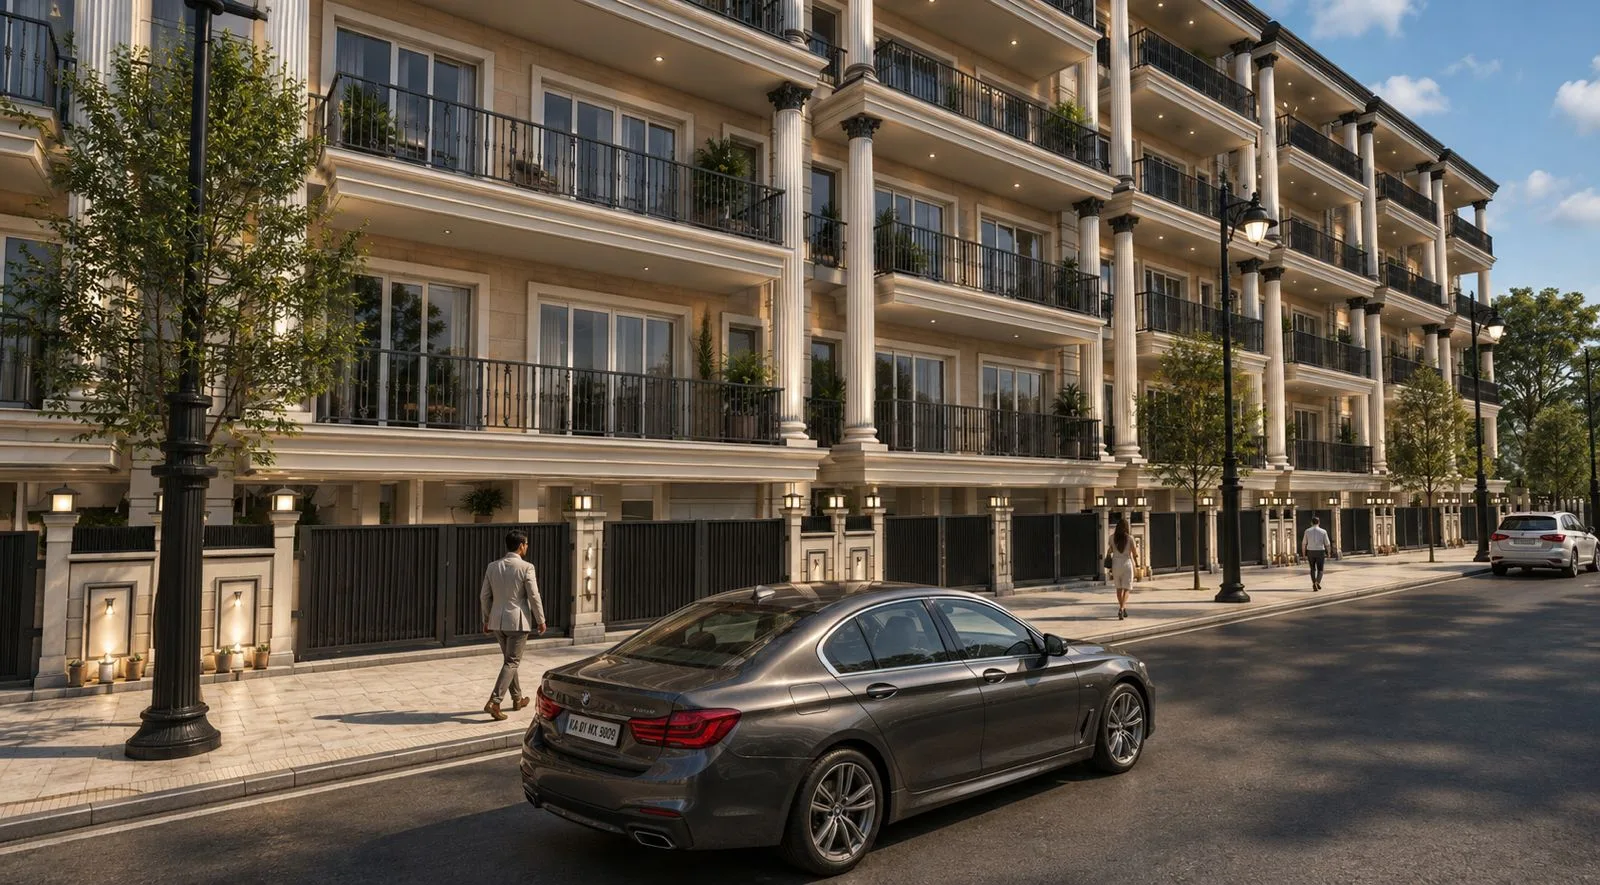
Full-width balconies, open to the green.
Under construction, fully approved.
Five minutes from Patanjali Yogpeeth.
12.5 gated acres · 412 low-rise 4 BHK apartments near the Ganga.
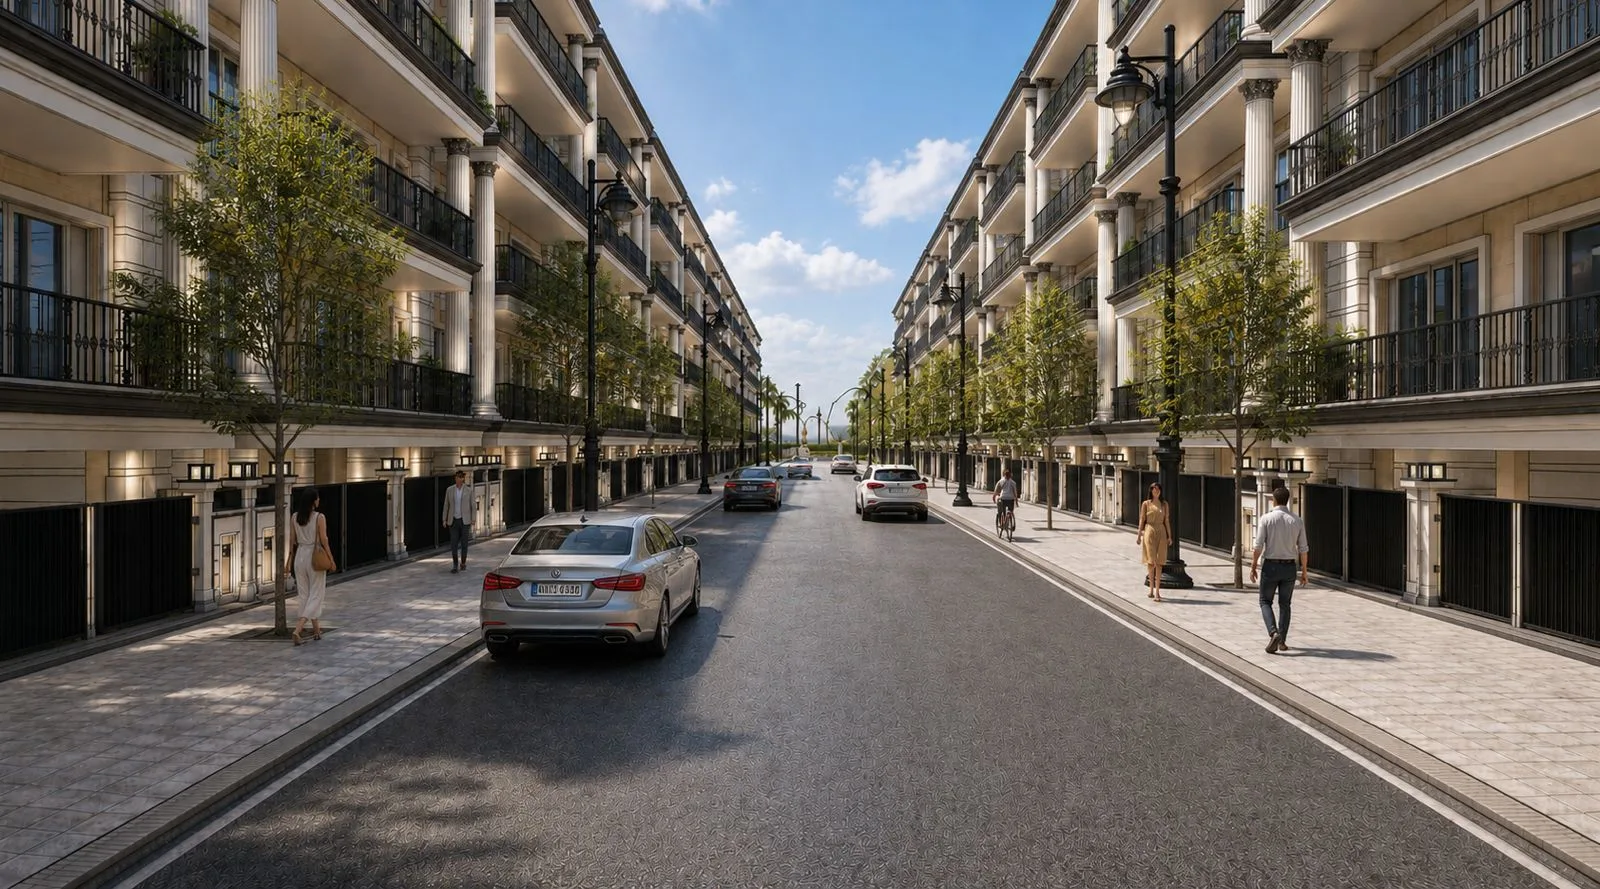
Low-rise blocks, well spaced — light, air and tree-lined avenue views.
RERA & HRDA cleared · clean, verifiable documentation.
On NH-334 · Har Ki Pauri 20 min · SMJN College · Airport 55 min.
Amenities
22+ ways to live well by the river.
- Swimming Pool
- Club House
- Gymnasium
- Three Landscaped Parks
- Temple & Havan Space
- Riverside Setting
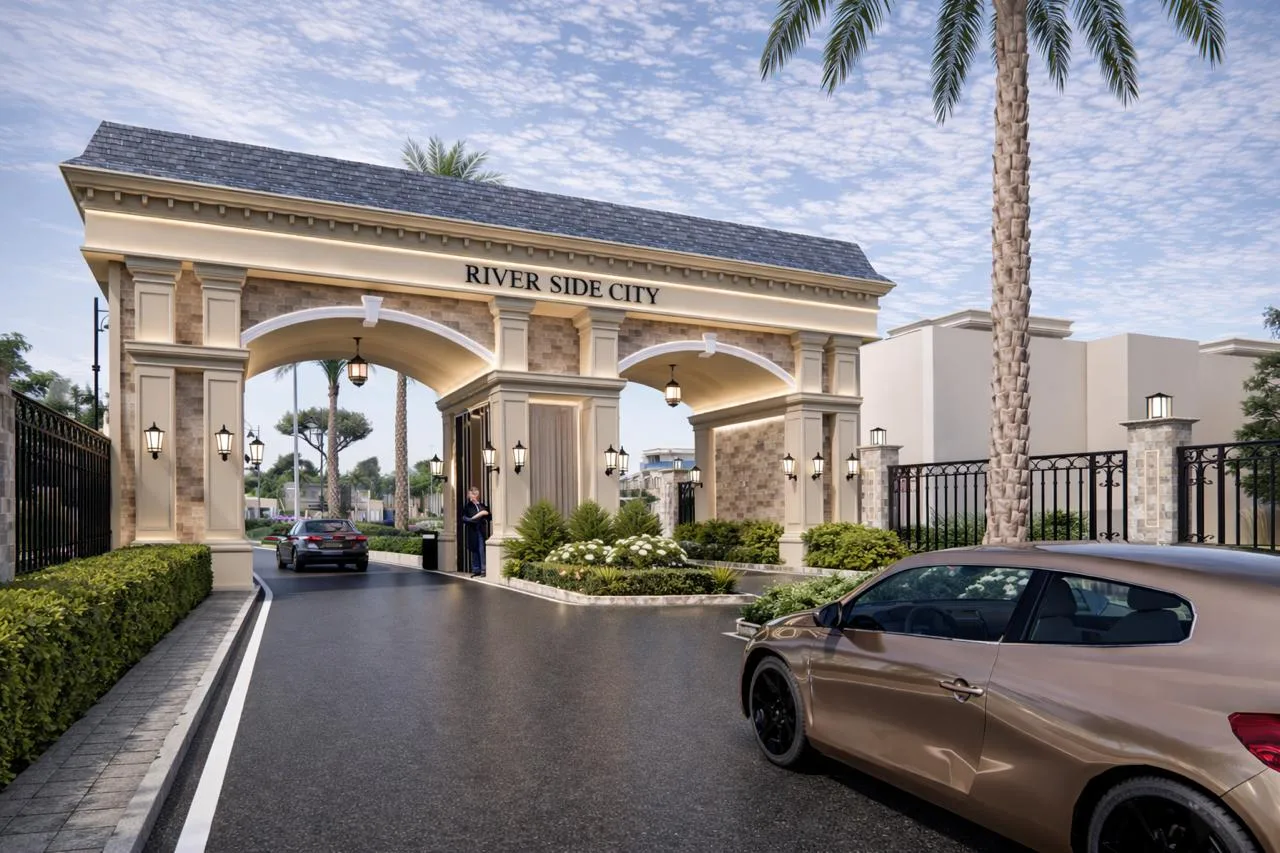
- Grand Entrance Gate
- Spacious Lifts
- 24×7 CCTV Surveillance
- Gated · 24×7 Security
- Stilt Parking · 1 Covered + 1 Open
- Rainwater Harvesting
Gallery
Inside Golden Avenue Riverside City.
Facades, the clubhouse, tree-lined avenues and interiors — tap any image to view it full screen.
Floor Plan & Pricing
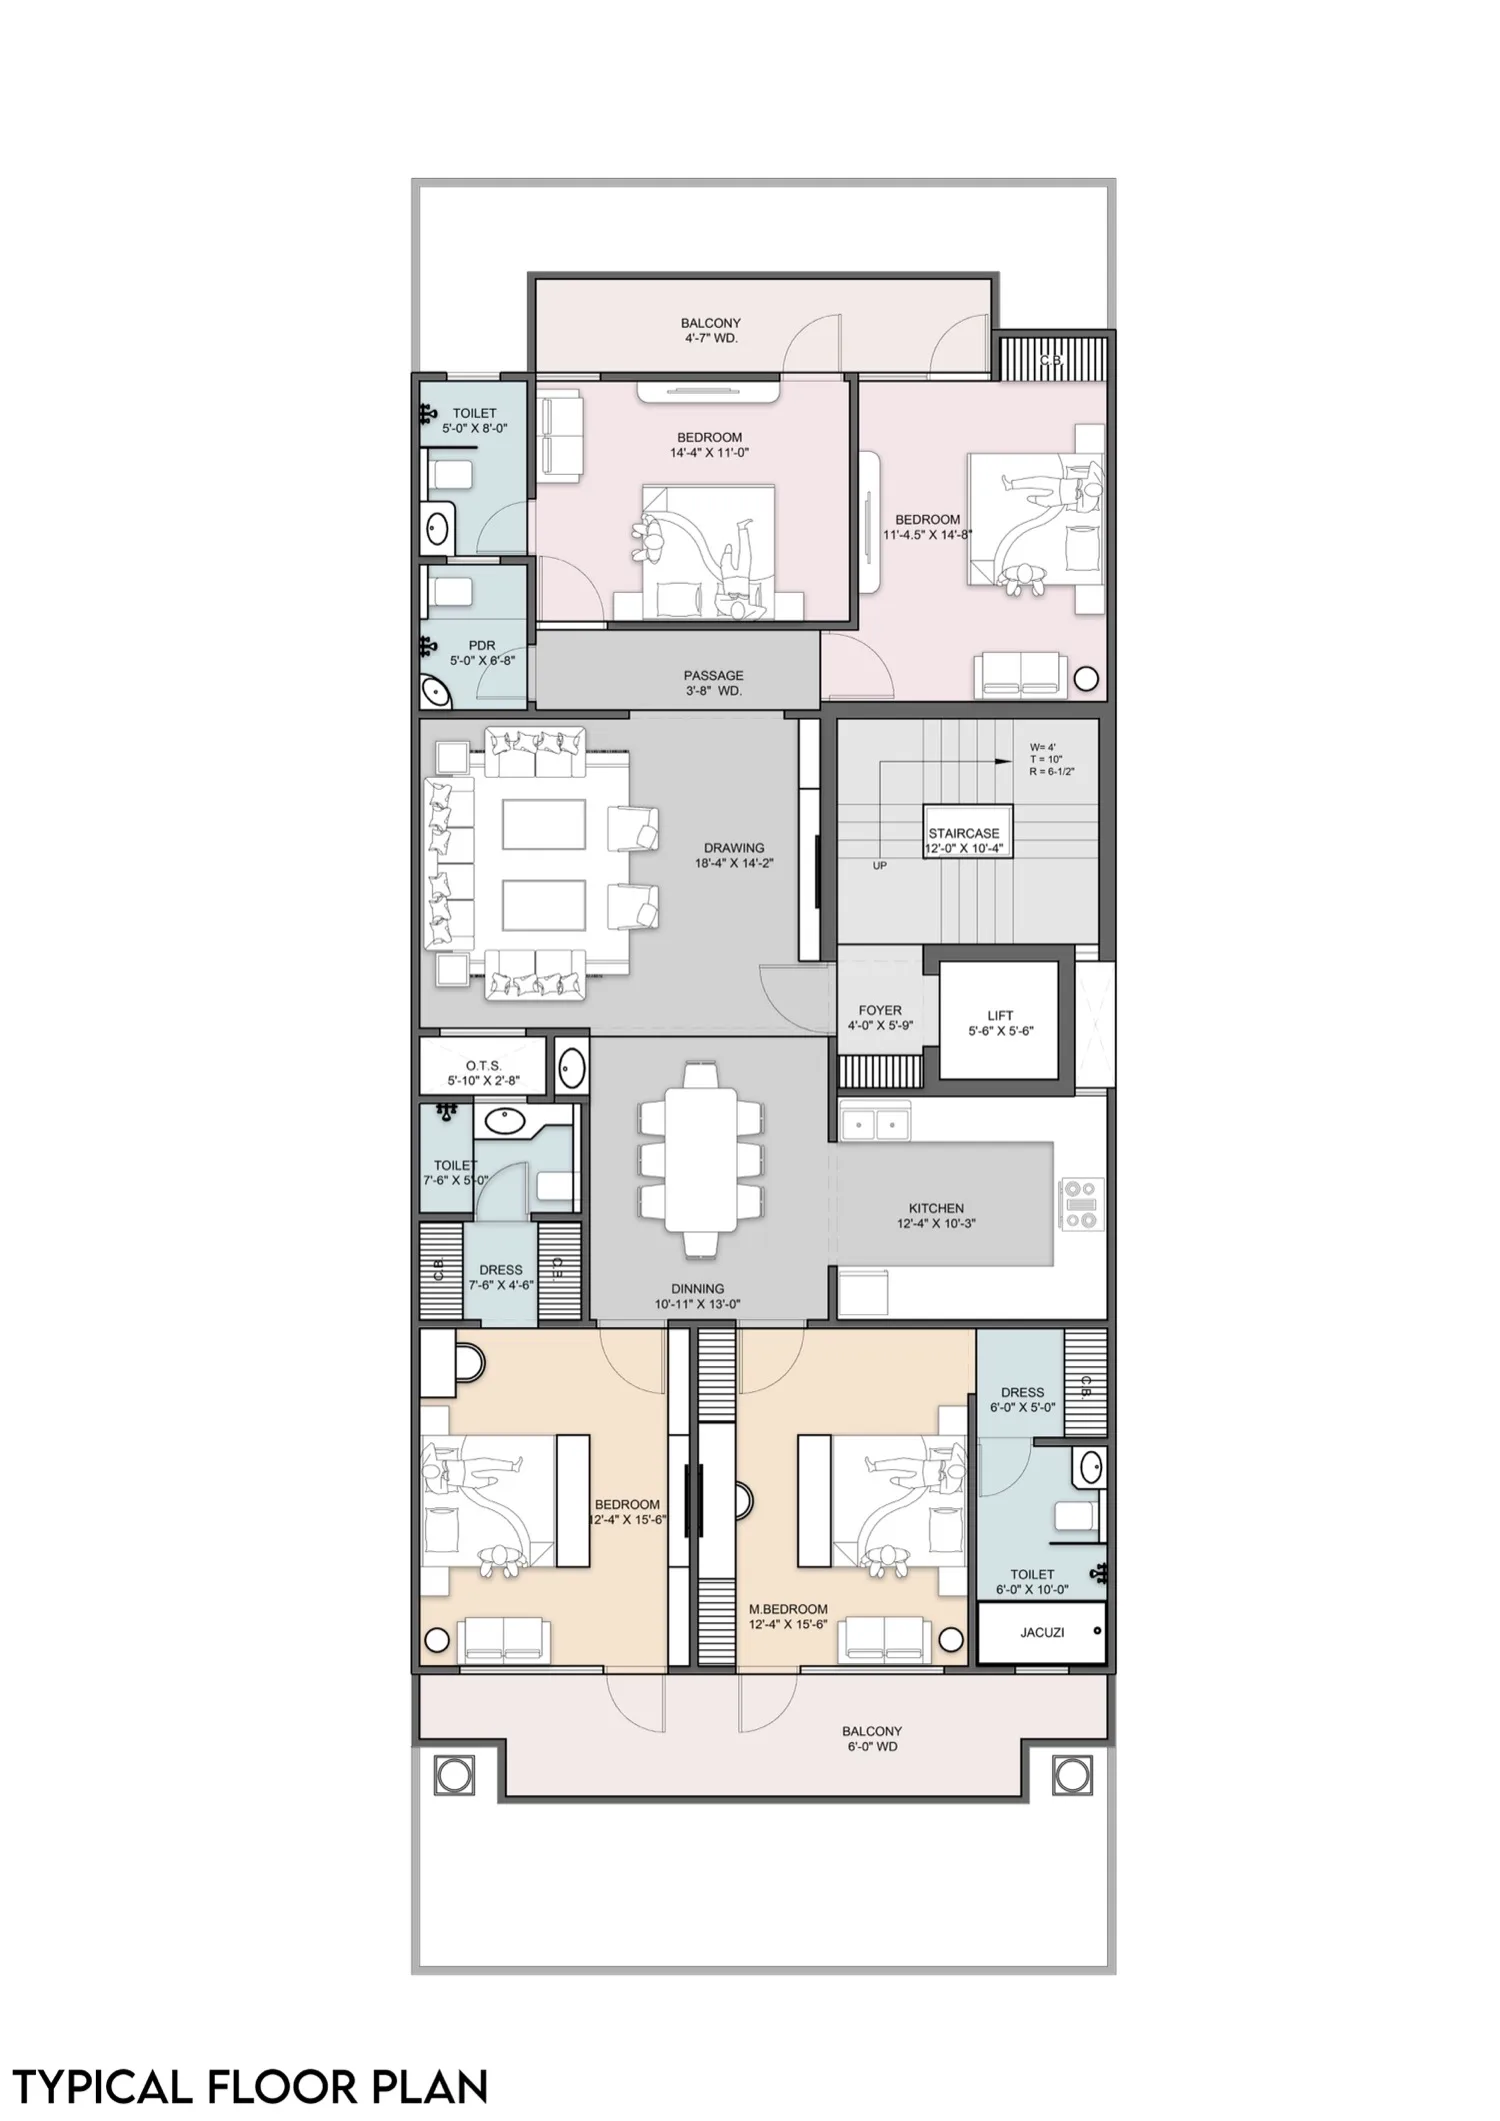
The low-rise 4 BHK floor plan, room by room.
Tap any room to see its true proportions and exact dimensions — drawn to scale from the approved plan.
-
Plot Size 9.70 m × 25.00 m
-
Master Bedroom + Dressing 12′-8″ × 12′-0″ · 152 sq.ft
-
Bedroom 01 11′-0″ × 10′-0″ · 110 sq.ft
-
Bedroom 02 + Dressing 12′-0″ × 12′-0″ · 144 sq.ft
-
Covered Bedroom 10′-4″ × 10′-8″ · 110 sq.ft
-
Drawing Room / Puja 26′-4″ × 14′-2″ · 373 sq.ft
-
Living / Dining 14′-8″ × 17′-8″ · 259 sq.ft
-
Kitchen (with Pantry) 10′-5″ × 11′-5″ · 119 sq.ft
-
Front Balcony Full width · 4 ft deep
-
Rear Balcony Full width · 3 ft deep
-
Servant Room With common toilet
-
Parking 1 Covered (stilt) + 1 Open
Flexible payment plans
Beyond the price above, choose the plan that suits you.
- 30 : 70Payment plan
- 10% booking
- 20% in 30 days
- 70% on possession
- 50 : 50Payment plan
- 10% booking
- 40% in 45 days
- 50% on possession
- CLPSpecial Payment Plan
- 10% booking
- 15% in 30 days
- 25% first floor
- 25% super structure
- 25% on possession
Master Plan
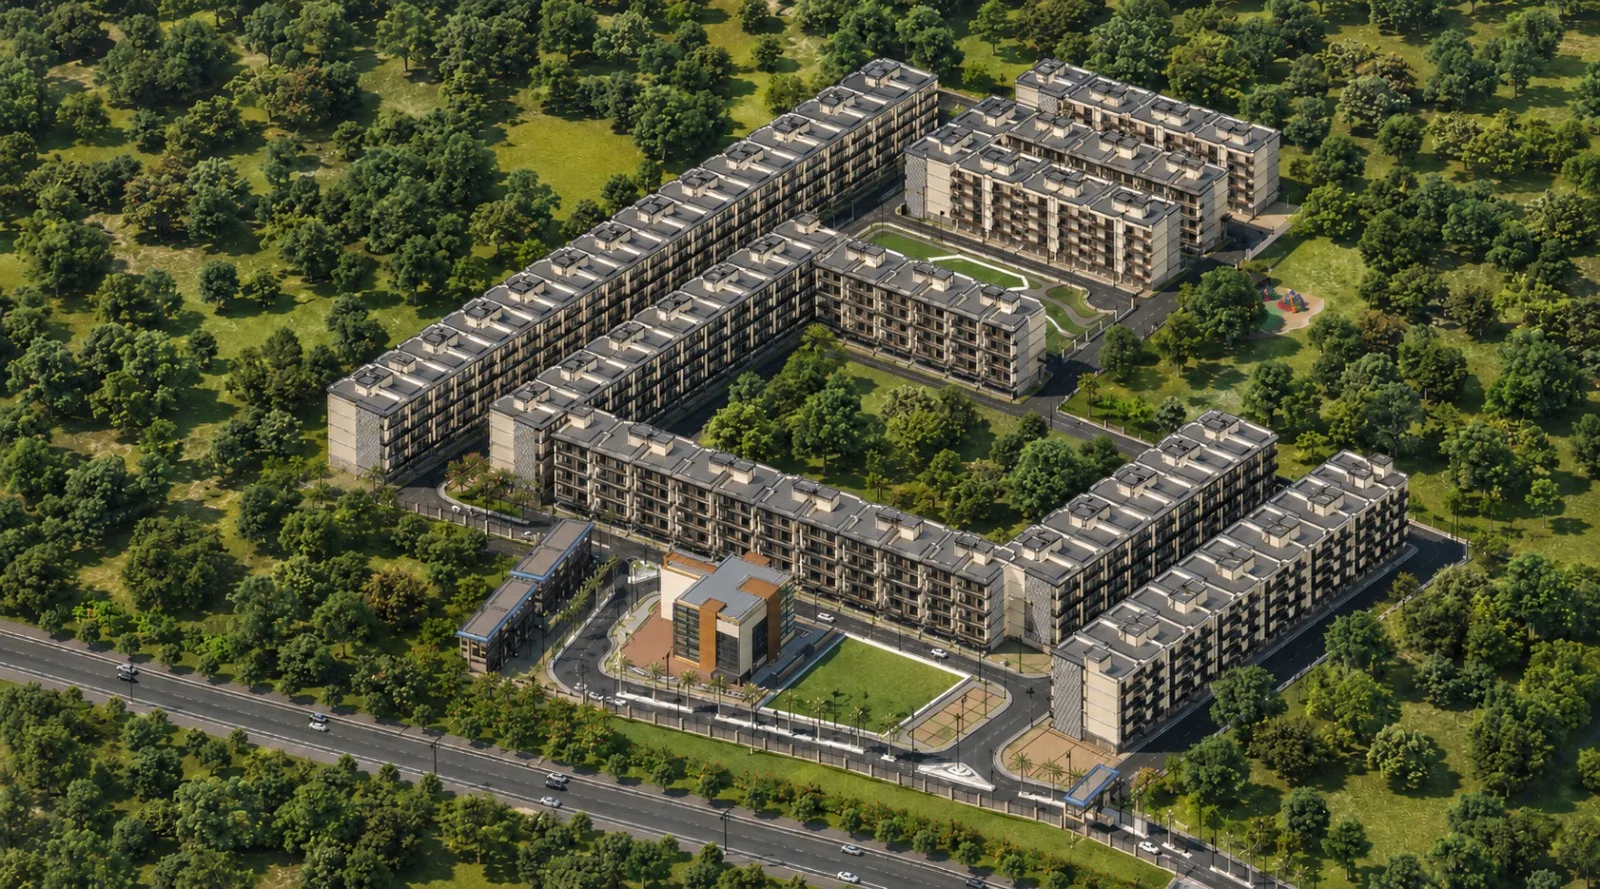
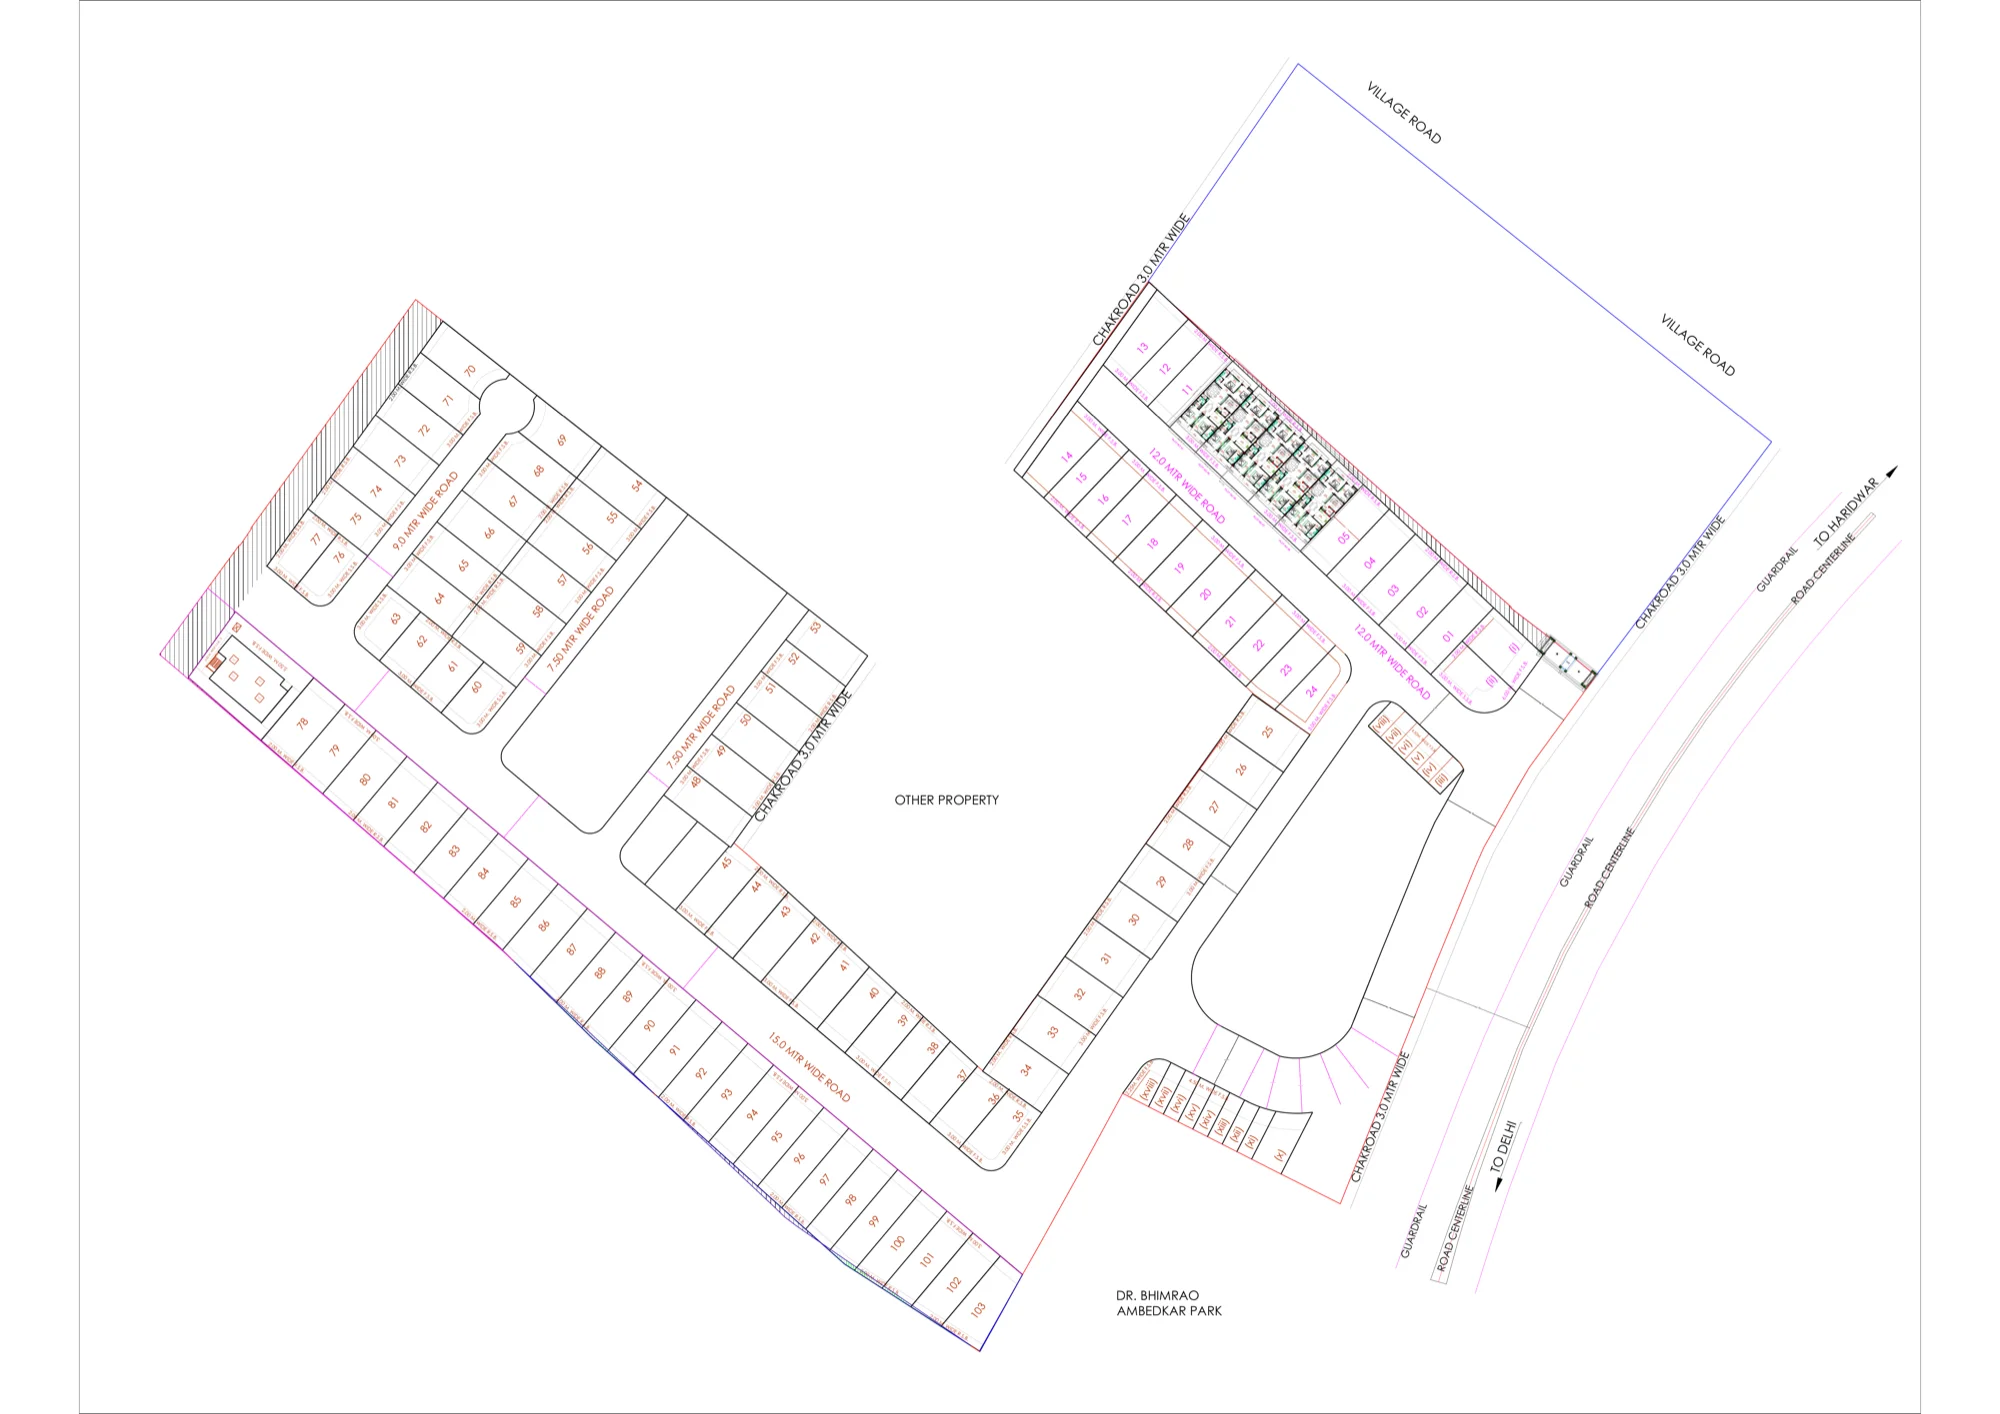
The township, planned around the river.
A gated low-rise community laid out along NH-334 — wide internal roads, a central park, water and rainwater-harvesting infrastructure, with the river on its edge.
Specifications
Premium fittings, trusted brands.
Built with India's most trusted brands
- Godrej
- JK Lakshmi Cement
- Johnson Lifts
- Somany
- Halonix
- Asian Paints
- CenturyPly
- Jaquar
- Jindal Steel
- Crompton
- Legrand
- Kent
- Century
Location & Connectivity
In Haridwar, on NH-334 · the Patanjali Yogpeeth corridor.
- 2.5 kmPatanjali Yogpeeth · 5 min
- NearbySMJN College
- NearbyBhagwati Hospital
- 3 kmGovt. University
- NearbyCrystal World · entertainment & retail
- 12 kmHar Ki Pauri & the Ganga ghats · 20 min
- 10 kmHaridwar Railway Station · 15 min
- 45 kmJolly Grant Airport · 55 min
FAQ
Golden Avenue Riverside City — your questions answered.
Where exactly is Golden Avenue Riverside City in Haridwar?
Golden Avenue Riverside City sits on NH-334 in Haridwar's Patanjali Yogpeeth corridor (Uttarakhand 247665) — roughly five minutes from Patanjali Yogpeeth, twenty minutes from Har Ki Pauri and the Ganga ghats, and fifteen minutes from Haridwar Railway Station.
Is Golden Avenue Riverside City RERA and HRDA approved?
Yes — it holds full RERA and HRDA approvals, so every apartment comes with clean, verifiable documentation you can check on the RERA portal before you commit.
What makes Golden Avenue Riverside City a low-rise township?
Every building is a low-rise, four-storey residence — no high-rise towers and no building-to-building crowding. The open, well-spaced layout means more light, more air and full-width balconies that look onto the township's tree-lined avenues and landscaped parks.
Is Golden Avenue Riverside City really by the riverside?
Yes — the township sits in a serene riverside setting on the Delhi–Haridwar Highway (NH-334), with the Ganga and Har Ki Pauri's ghats just twenty minutes away, so the calm of the river is always close at hand.
How much does a 4 BHK at Golden Avenue Riverside City cost?
Prices start at ₹1.35 Cr and run to about ₹1.40 Cr for approximately 2,700 sq.ft (≈2,610 sq.ft carpet), before statutory charges. Call +91 99998 78235 or use the form for the current cost sheet and payment plan.
What does the 4 BHK floor plan look like?
Each home is a full 4 BHK floor on a 9.70 × 25.00 m plot — a master bedroom plus three further bedrooms, a spacious living-dining area, a kitchen with utility, a powder room and three toilets, two dressing areas, a servant room with common toilet, and balconies on the front, side and bedrooms. Two parking bays come with every home — one covered in the stilt and one open.
Is Golden Avenue Riverside City RERA and HRDA approved, and what is the status?
Yes — Golden Avenue Riverside City is an under-construction gated township with full RERA and HRDA approvals, so the documentation is clean and verifiable. Possession is targeted for March 2027, in line with the RERA timeline. Call +91 99998 78235 for the latest construction status.
What lifestyle amenities does the township offer?
Amenities include a swimming pool, clubhouse, gymnasium, three landscaped parks, a temple and havan space, a grand entrance gate, spacious lifts, 24×7 CCTV security and rainwater harvesting — all within a fully gated, Vastu-compliant township.
How do I book a site visit at Golden Avenue Riverside City?
Call +91 99998 78235 or fill in the enquiry form on this page — our team will confirm a slot, share the floor plan and send the current cost sheet, usually within a few hours.
Contact
Get in touch about Golden Avenue Riverside City.
Reach us directly — we'll send pricing, floor plans and a site-visit slot.